Vensa Architecture Studio
In progress 40%
Project tracking

R. House — Building a contemporary home

In progress by Vensa Architecture Studio

From the first sketch to handing over the keys, we design and manage your home: studies, planning permission, contractor tendering and site supervision. Every stage of the project is right here.

40% 2/5 milestones completed

News for milestone

Planning permission

Planning application filed

The planning application has been filed with the council. The review period now starts.

Preliminary design

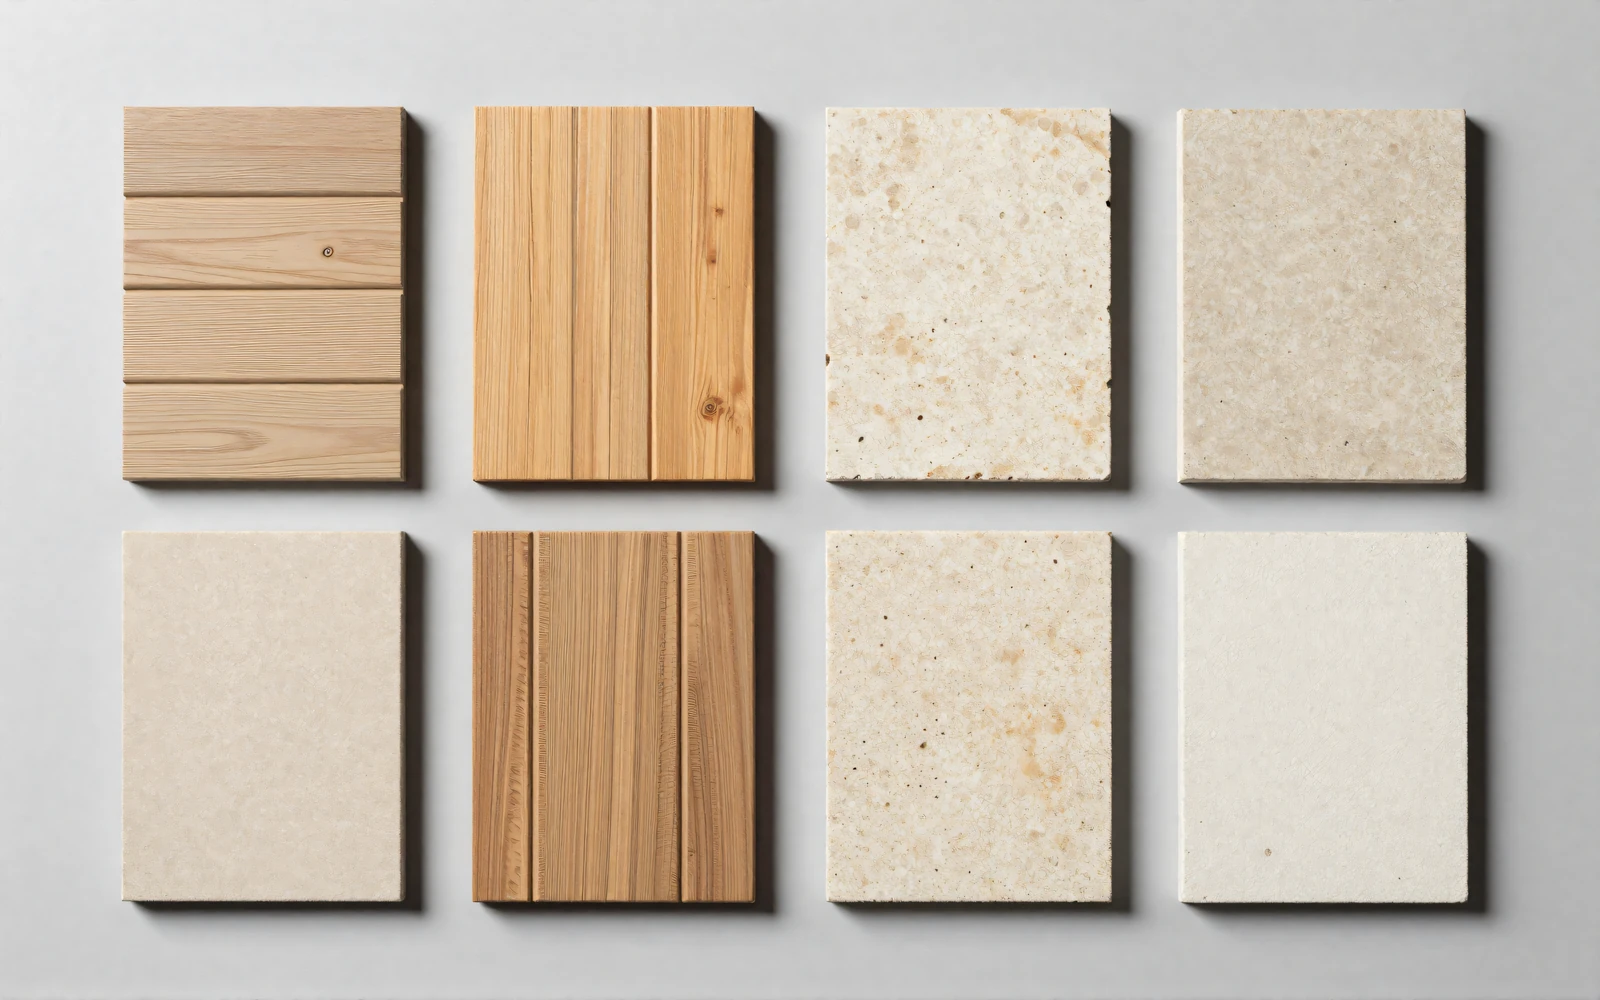
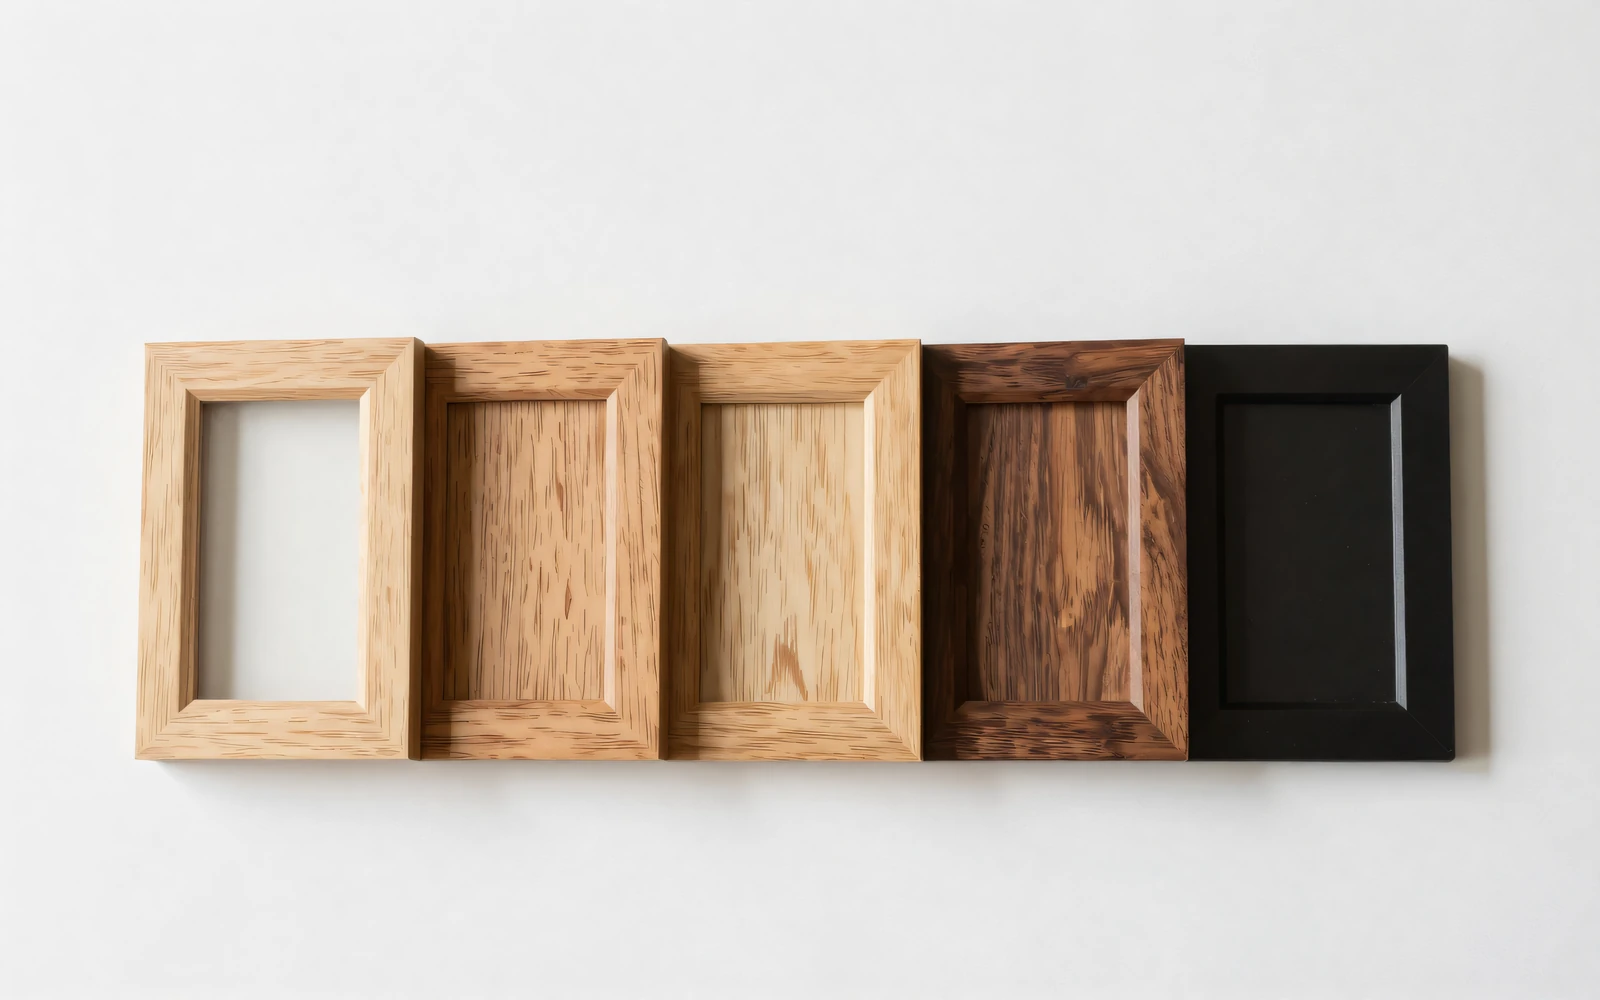
Choosing the materials

We presented a selection of facade materials and joinery. Your preferences have been noted.

Preliminary design

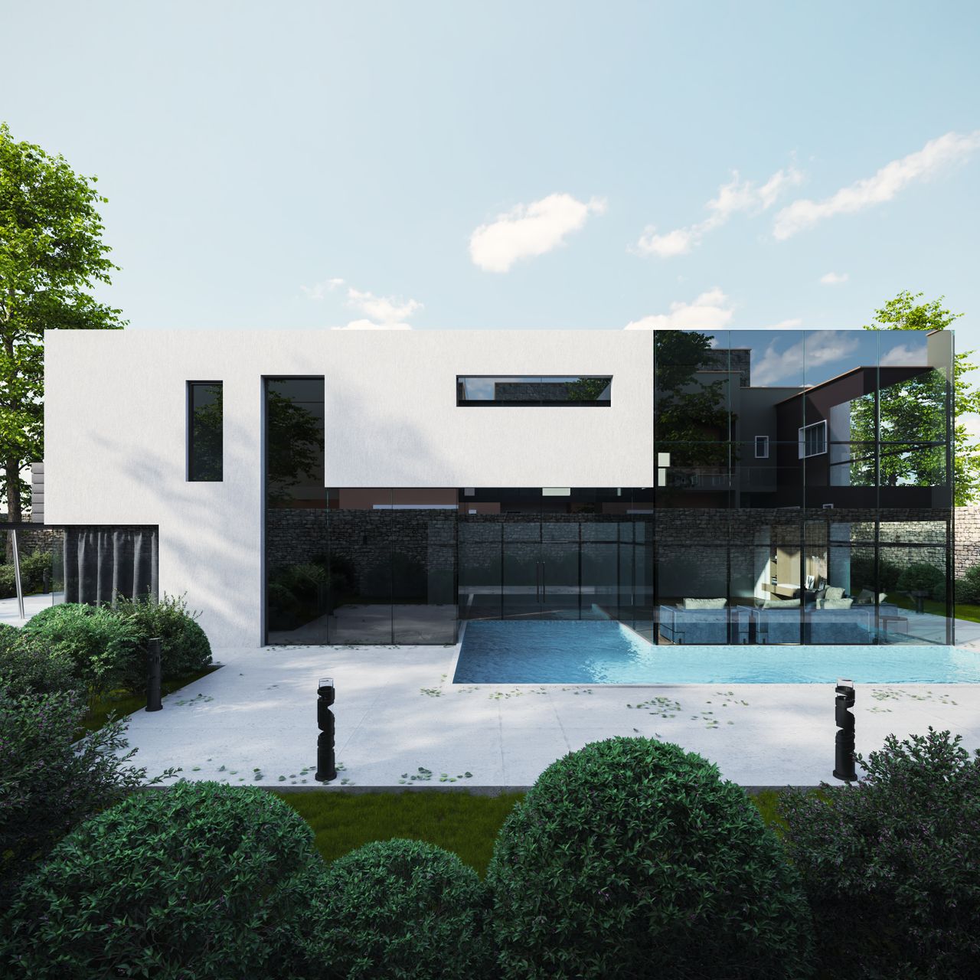
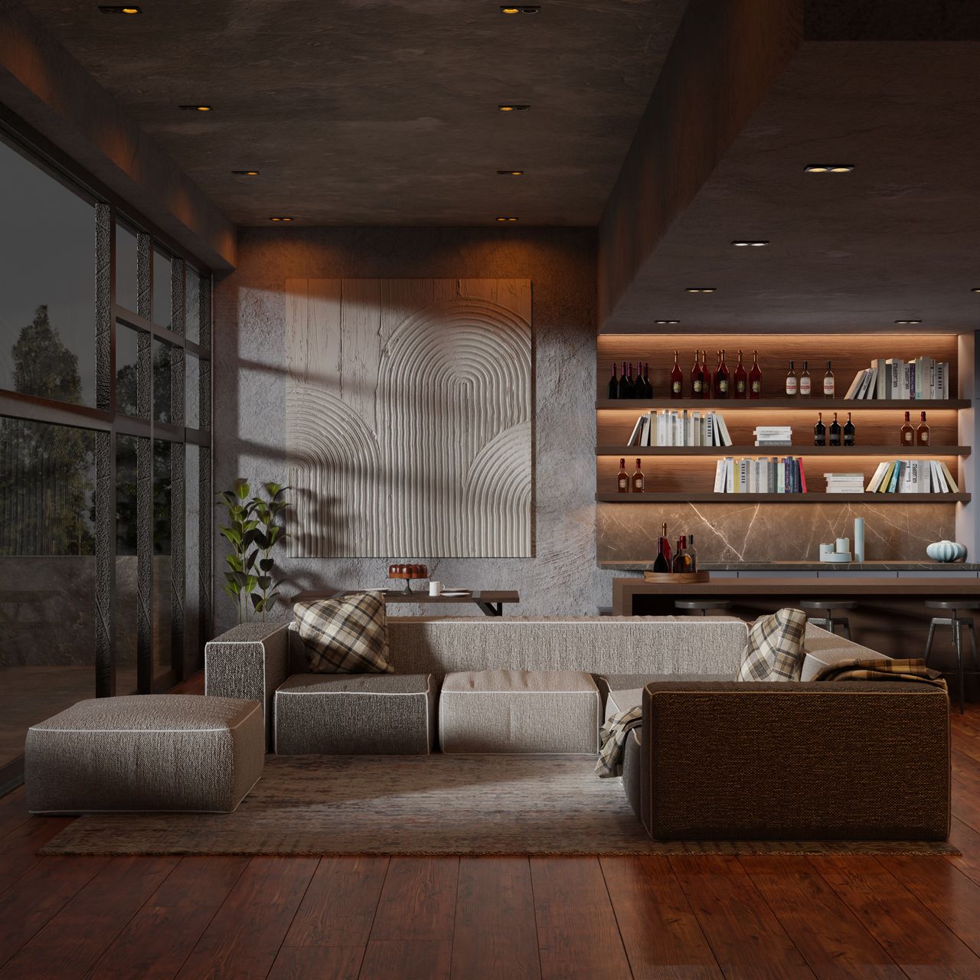
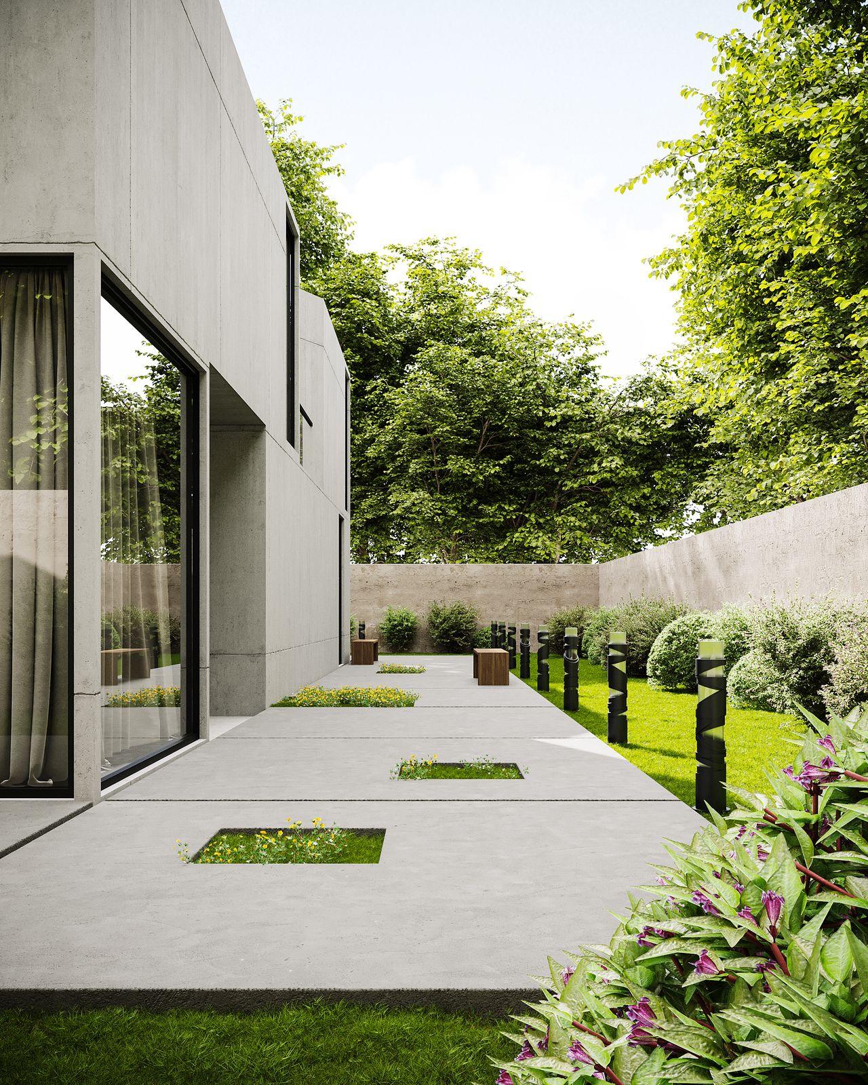
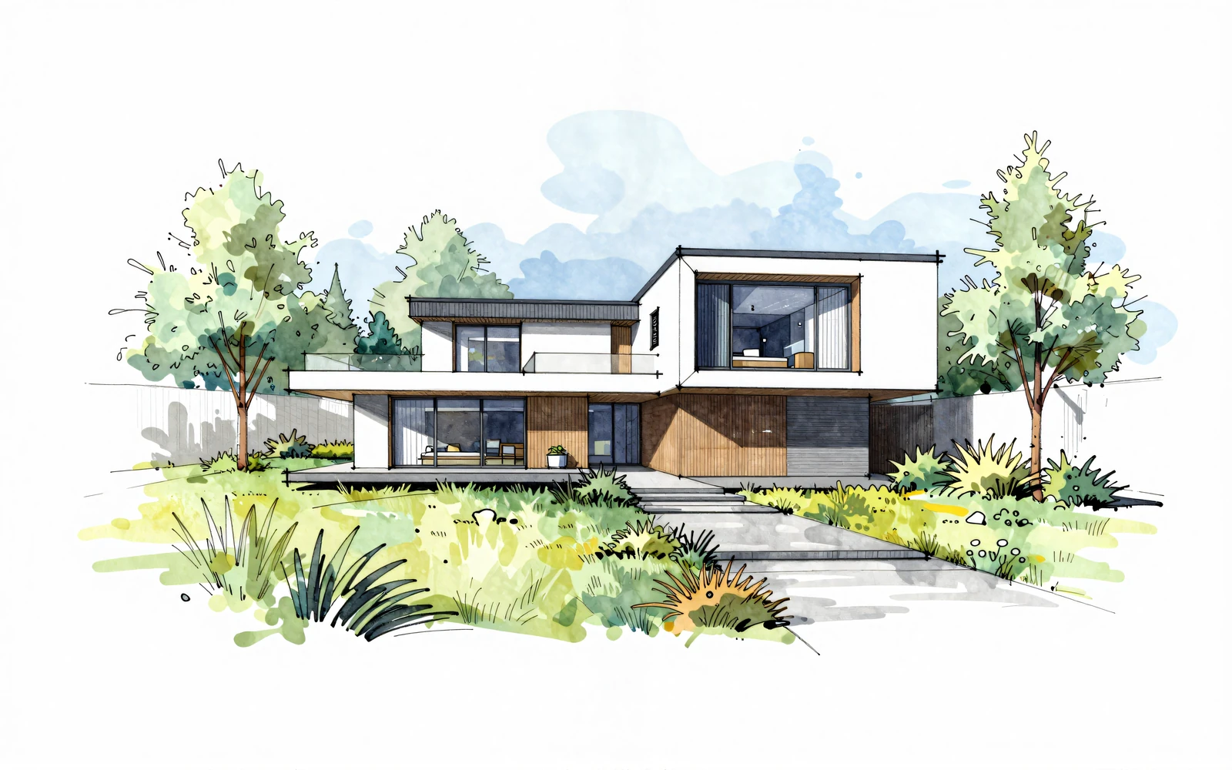
3D views of the project

To help you picture it, here are a few 3D views of the future house.

Preliminary design

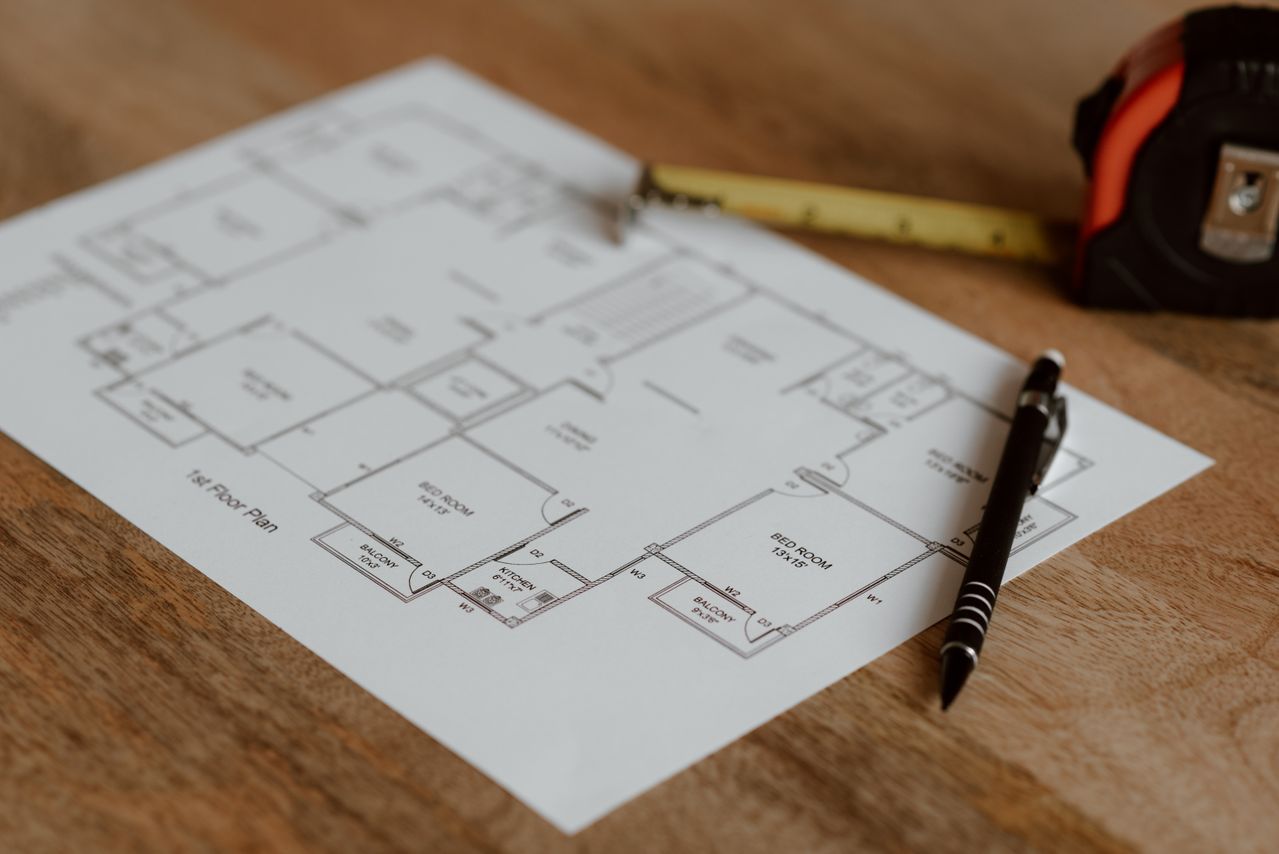
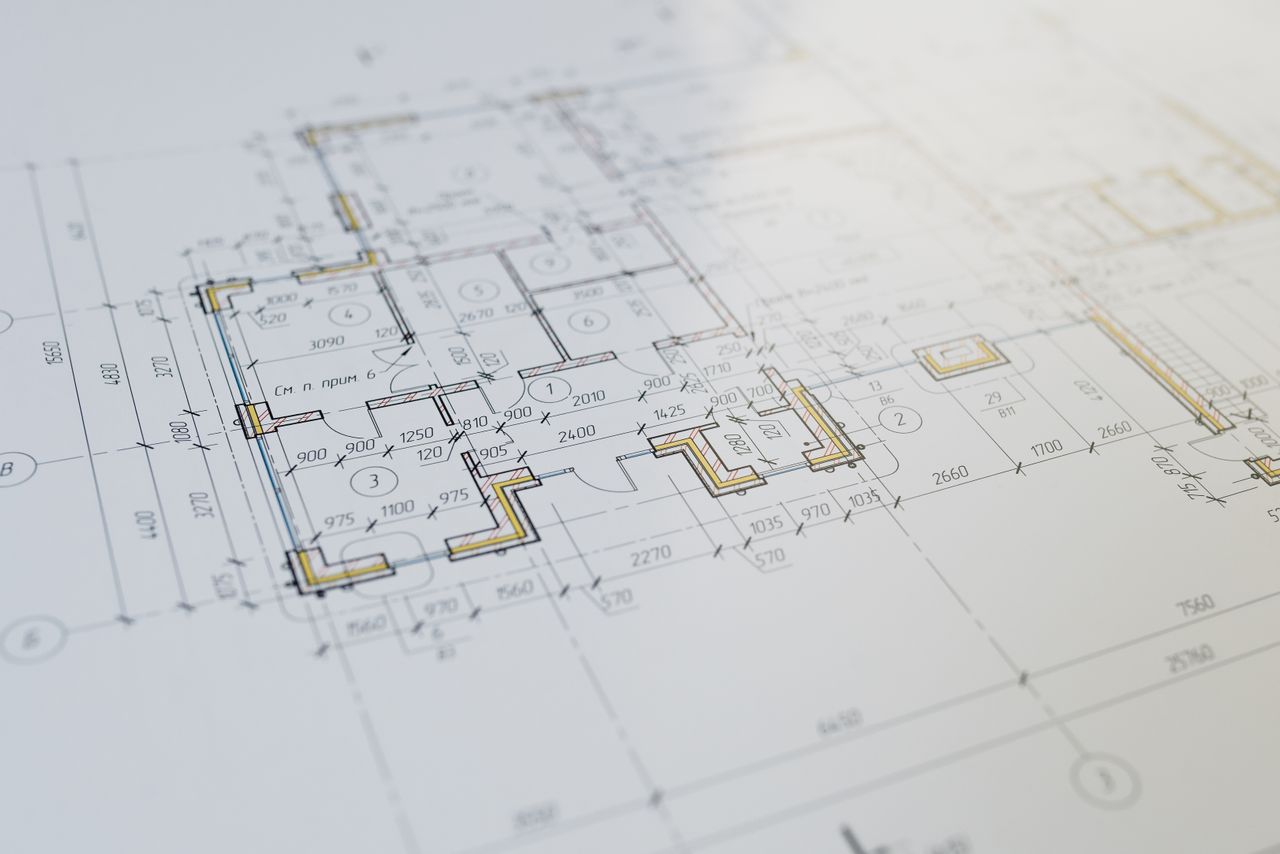
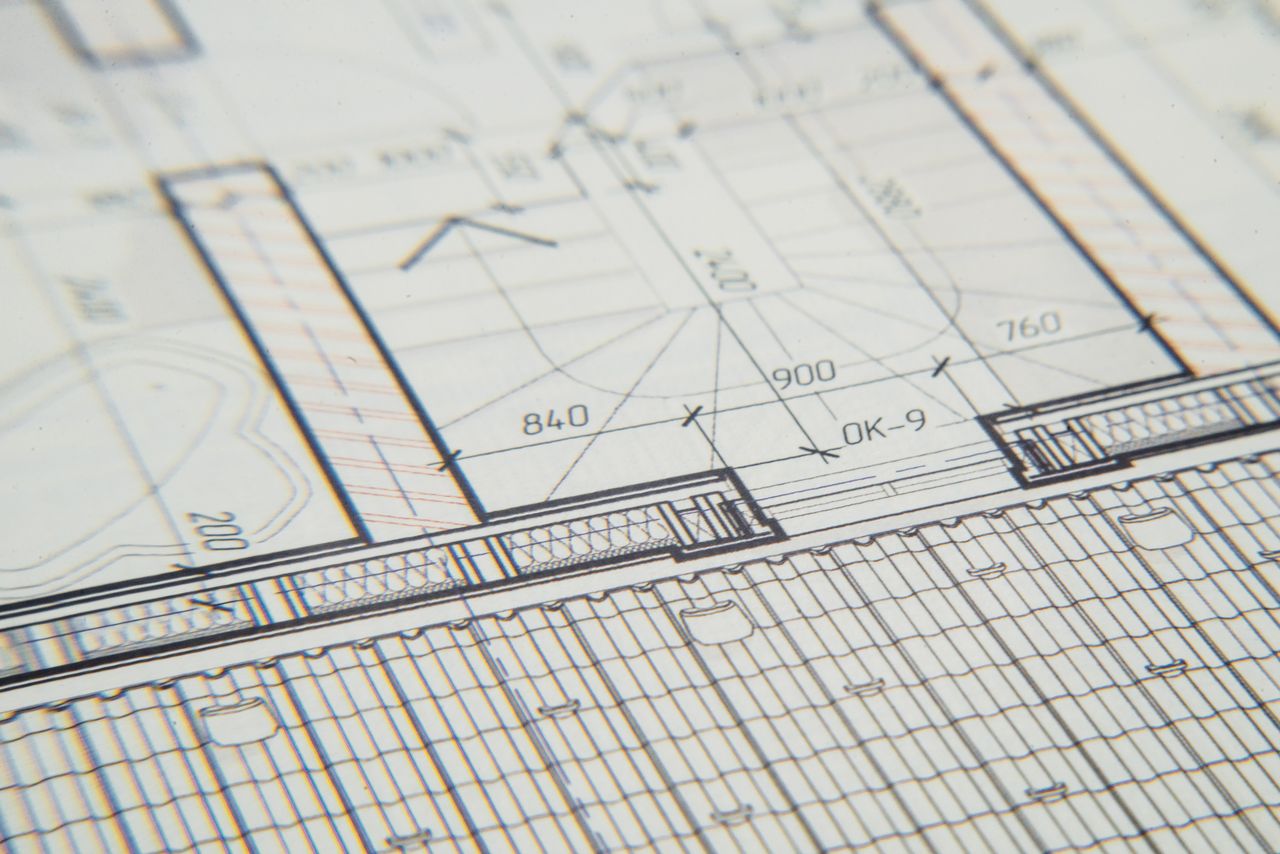
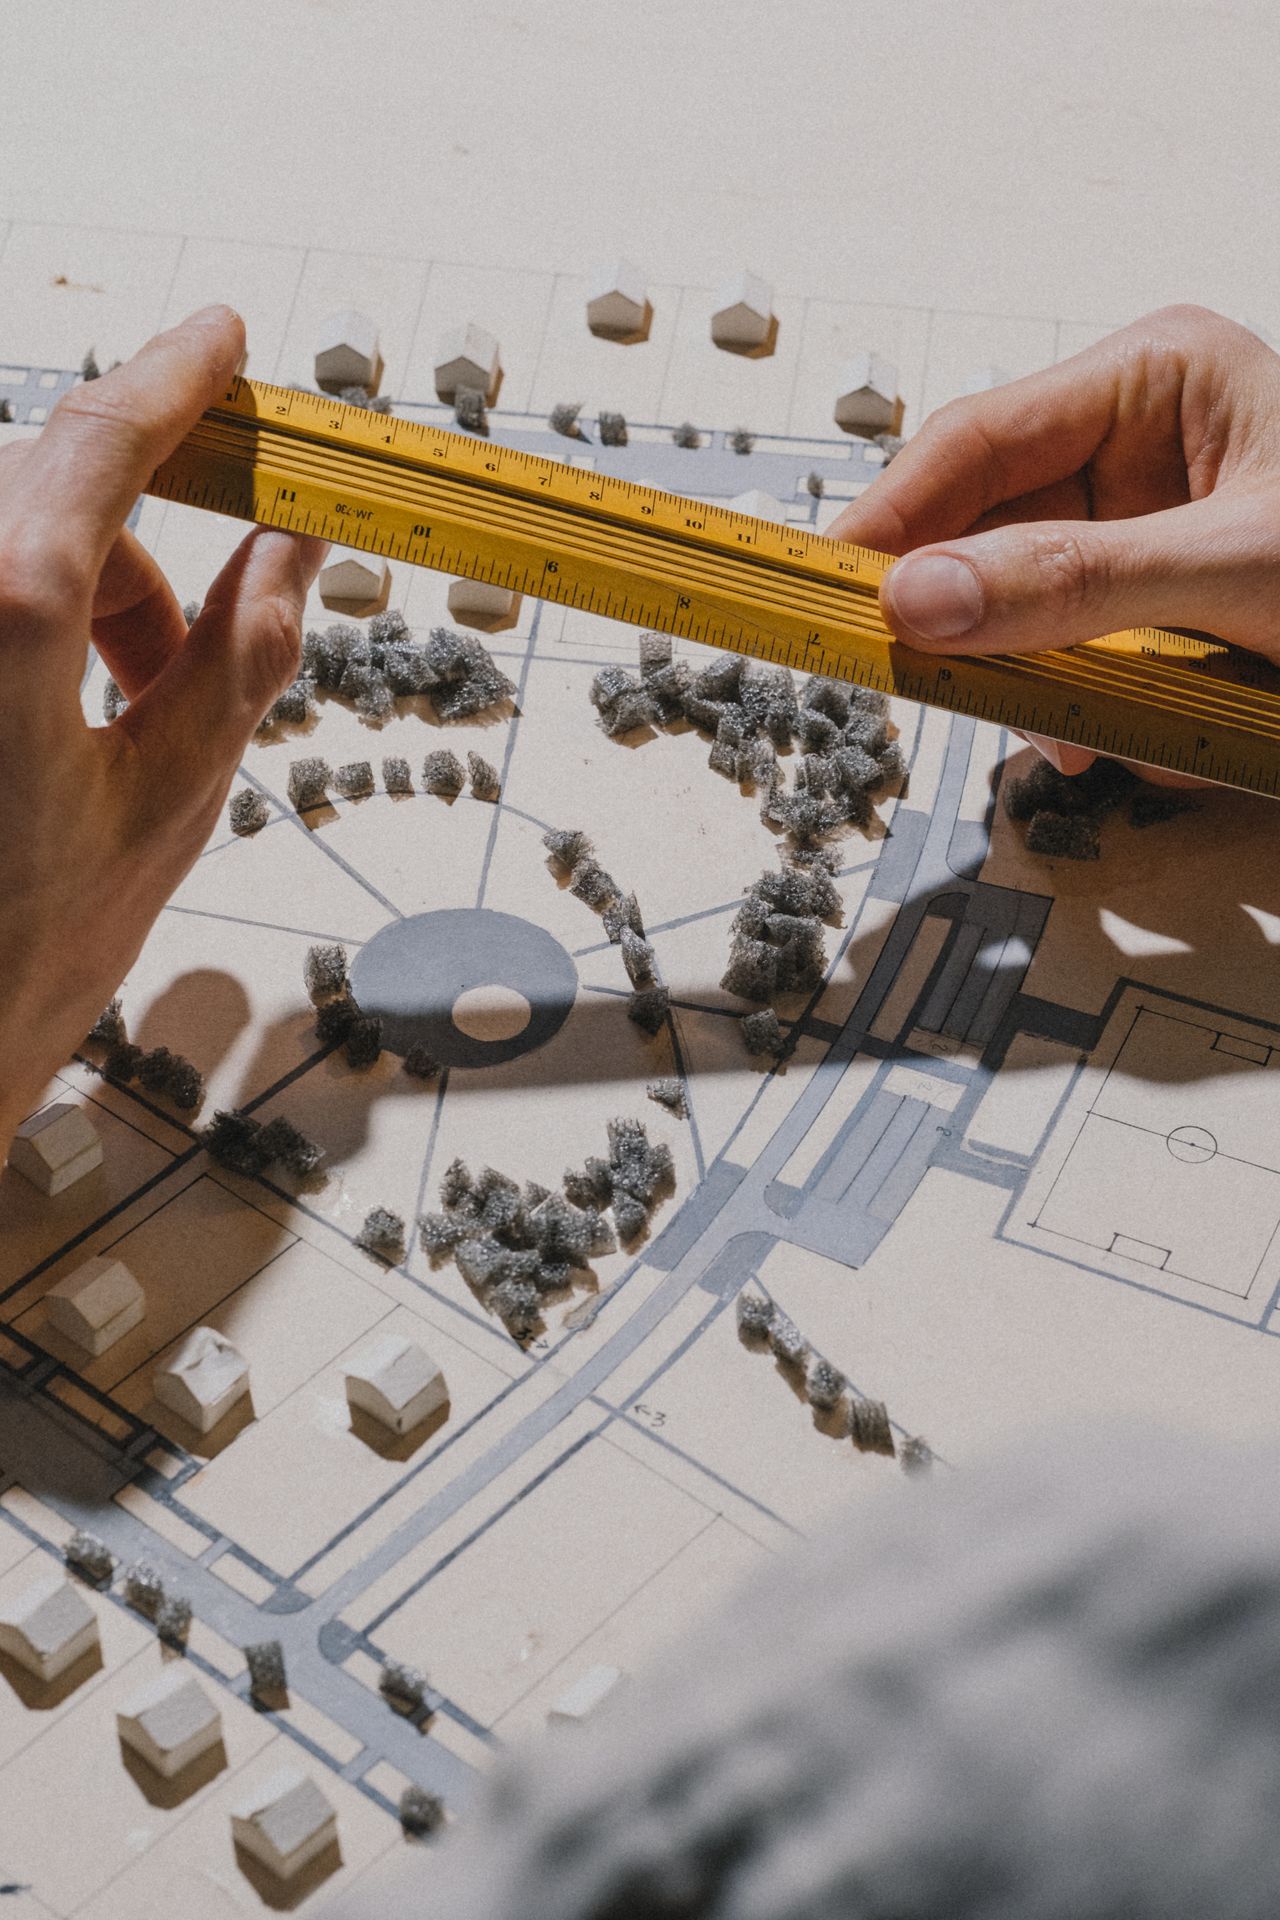
Preliminary design drawings

The preliminary drawings are ready: room layout and floor areas for us to confirm together.

Sketch & feasibility

First sketch

Here is the design intent: a house in two volumes, opening onto the garden to the south.

Sketch & feasibility

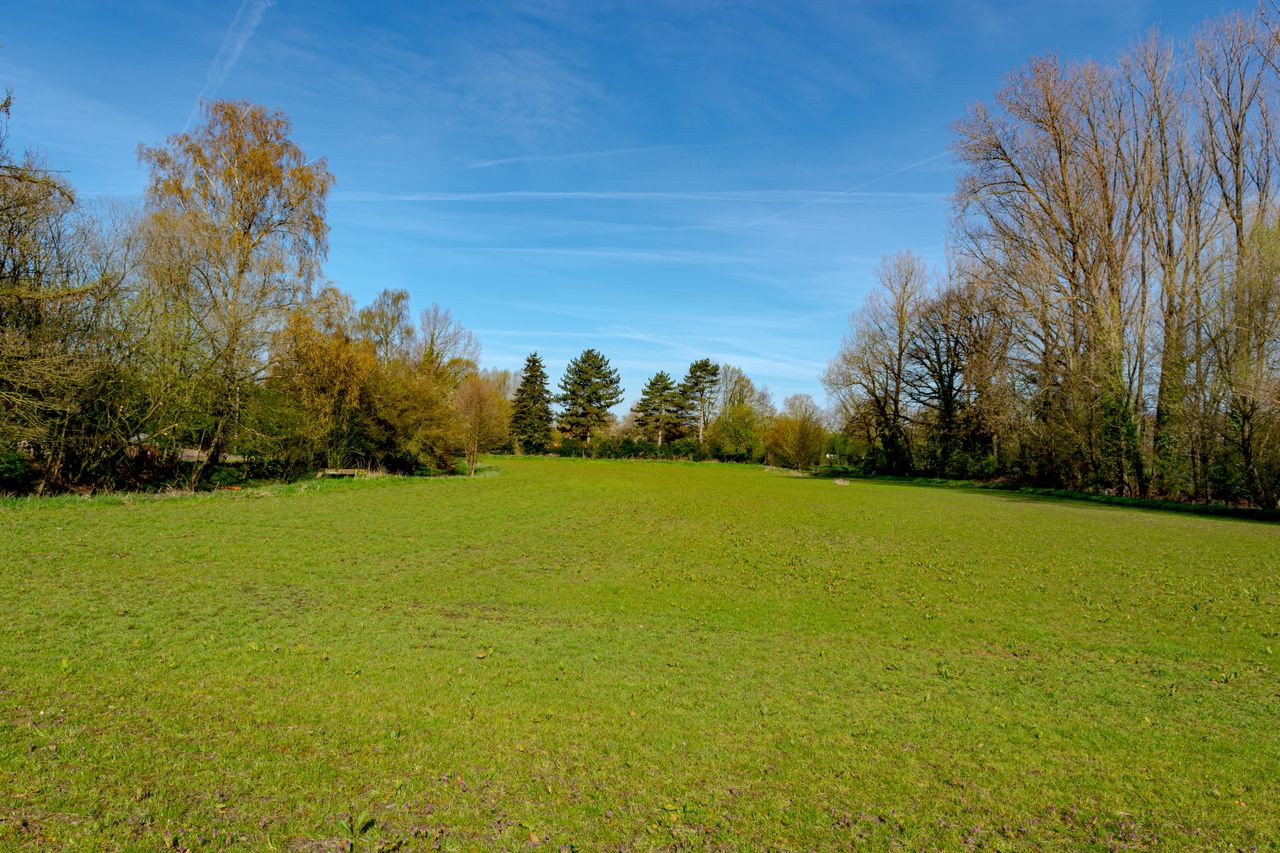
Site survey

We carried out the survey and site analysis: orientation, slope and the views worth framing.

  • Sketch — presentation pack (PDF)
  • Preliminary design drawings (PDF)
  • Descriptive specification (PDF)
  • Sketch — presentation pack (PDF)
  • Preliminary design drawings (PDF)
  • Descriptive specification (PDF)

Give your clients peace of mind.

One link, and your projects speak for themselves. Try Olusio on your next project.

Start your free trial

30-day free trial, no card required