Strip-out & preparation
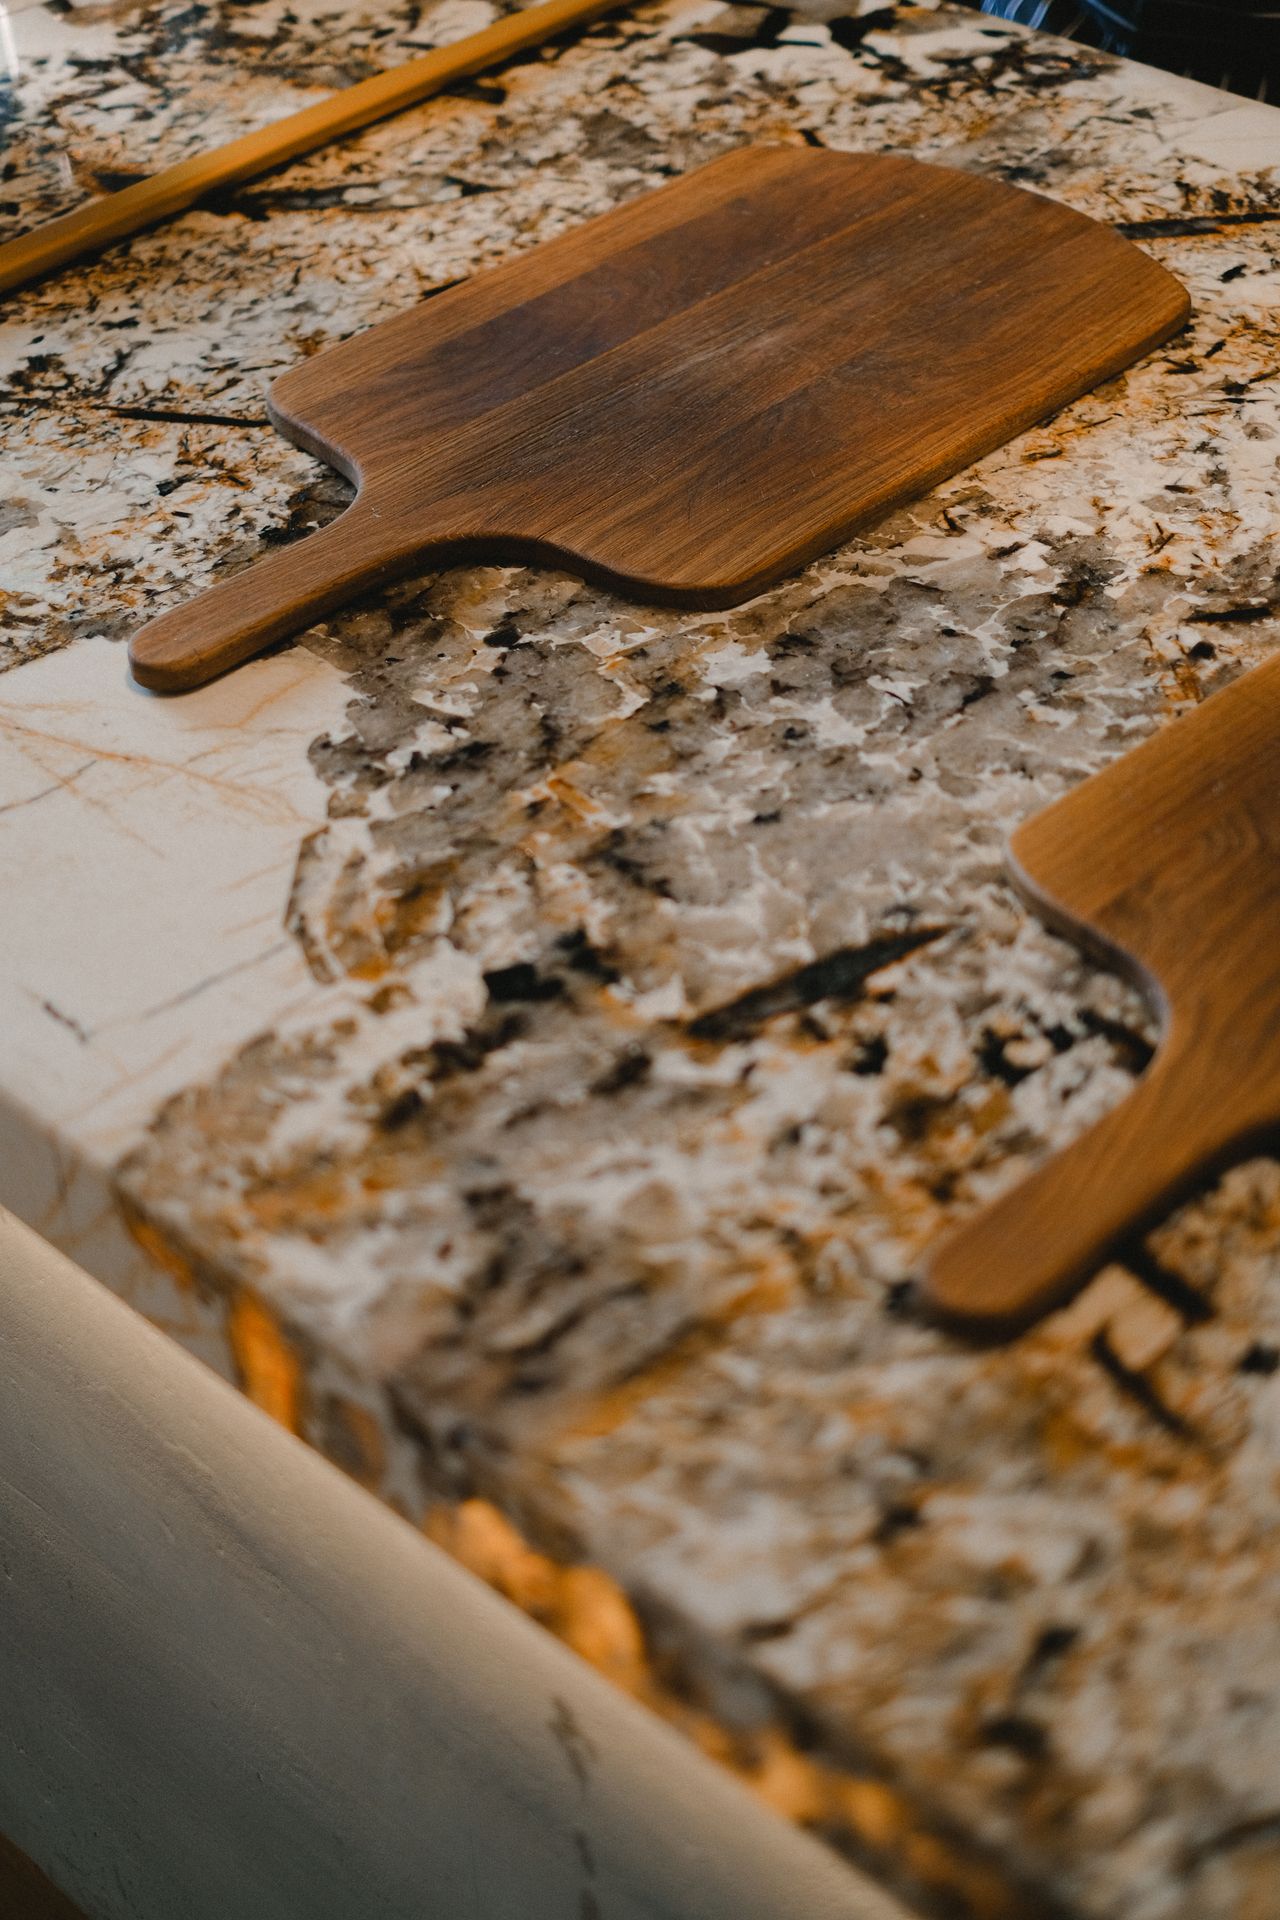
The worktop has arrived
The worktop has arrived: a beautiful stone, ready to be fitted next week.
Worktop
This demo is entirely fictional.
We renovate your kitchen and living space to measure: design, workshop fabrication and careful fitting. Follow the work as it progresses, with photos along the way.
40% 2/5 milestones completed
News for milestone
Strip-out & preparation
The worktop has arrived: a beautiful stone, ready to be fitted next week.
Worktop
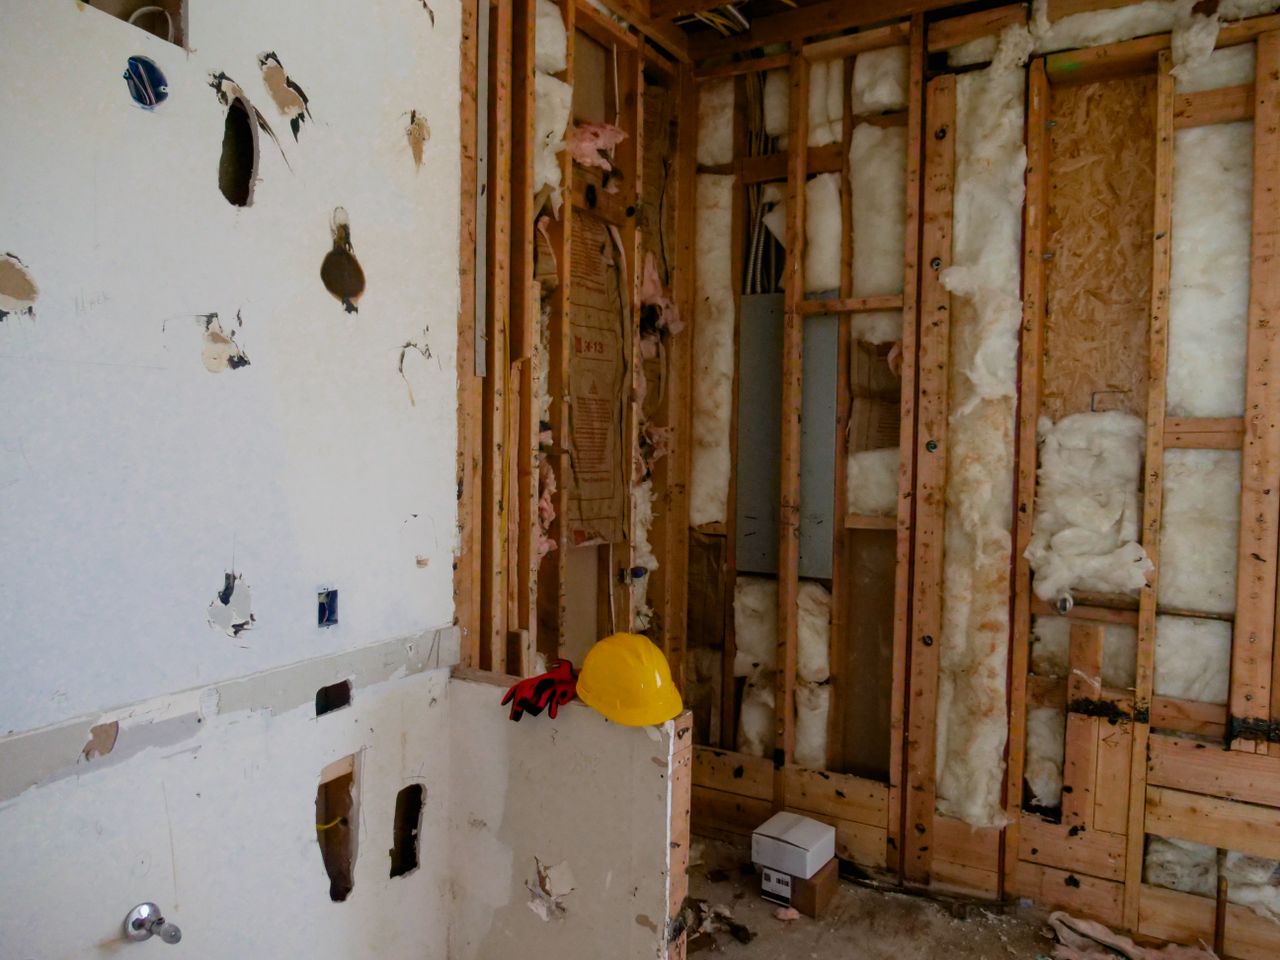
Strip-out & preparation
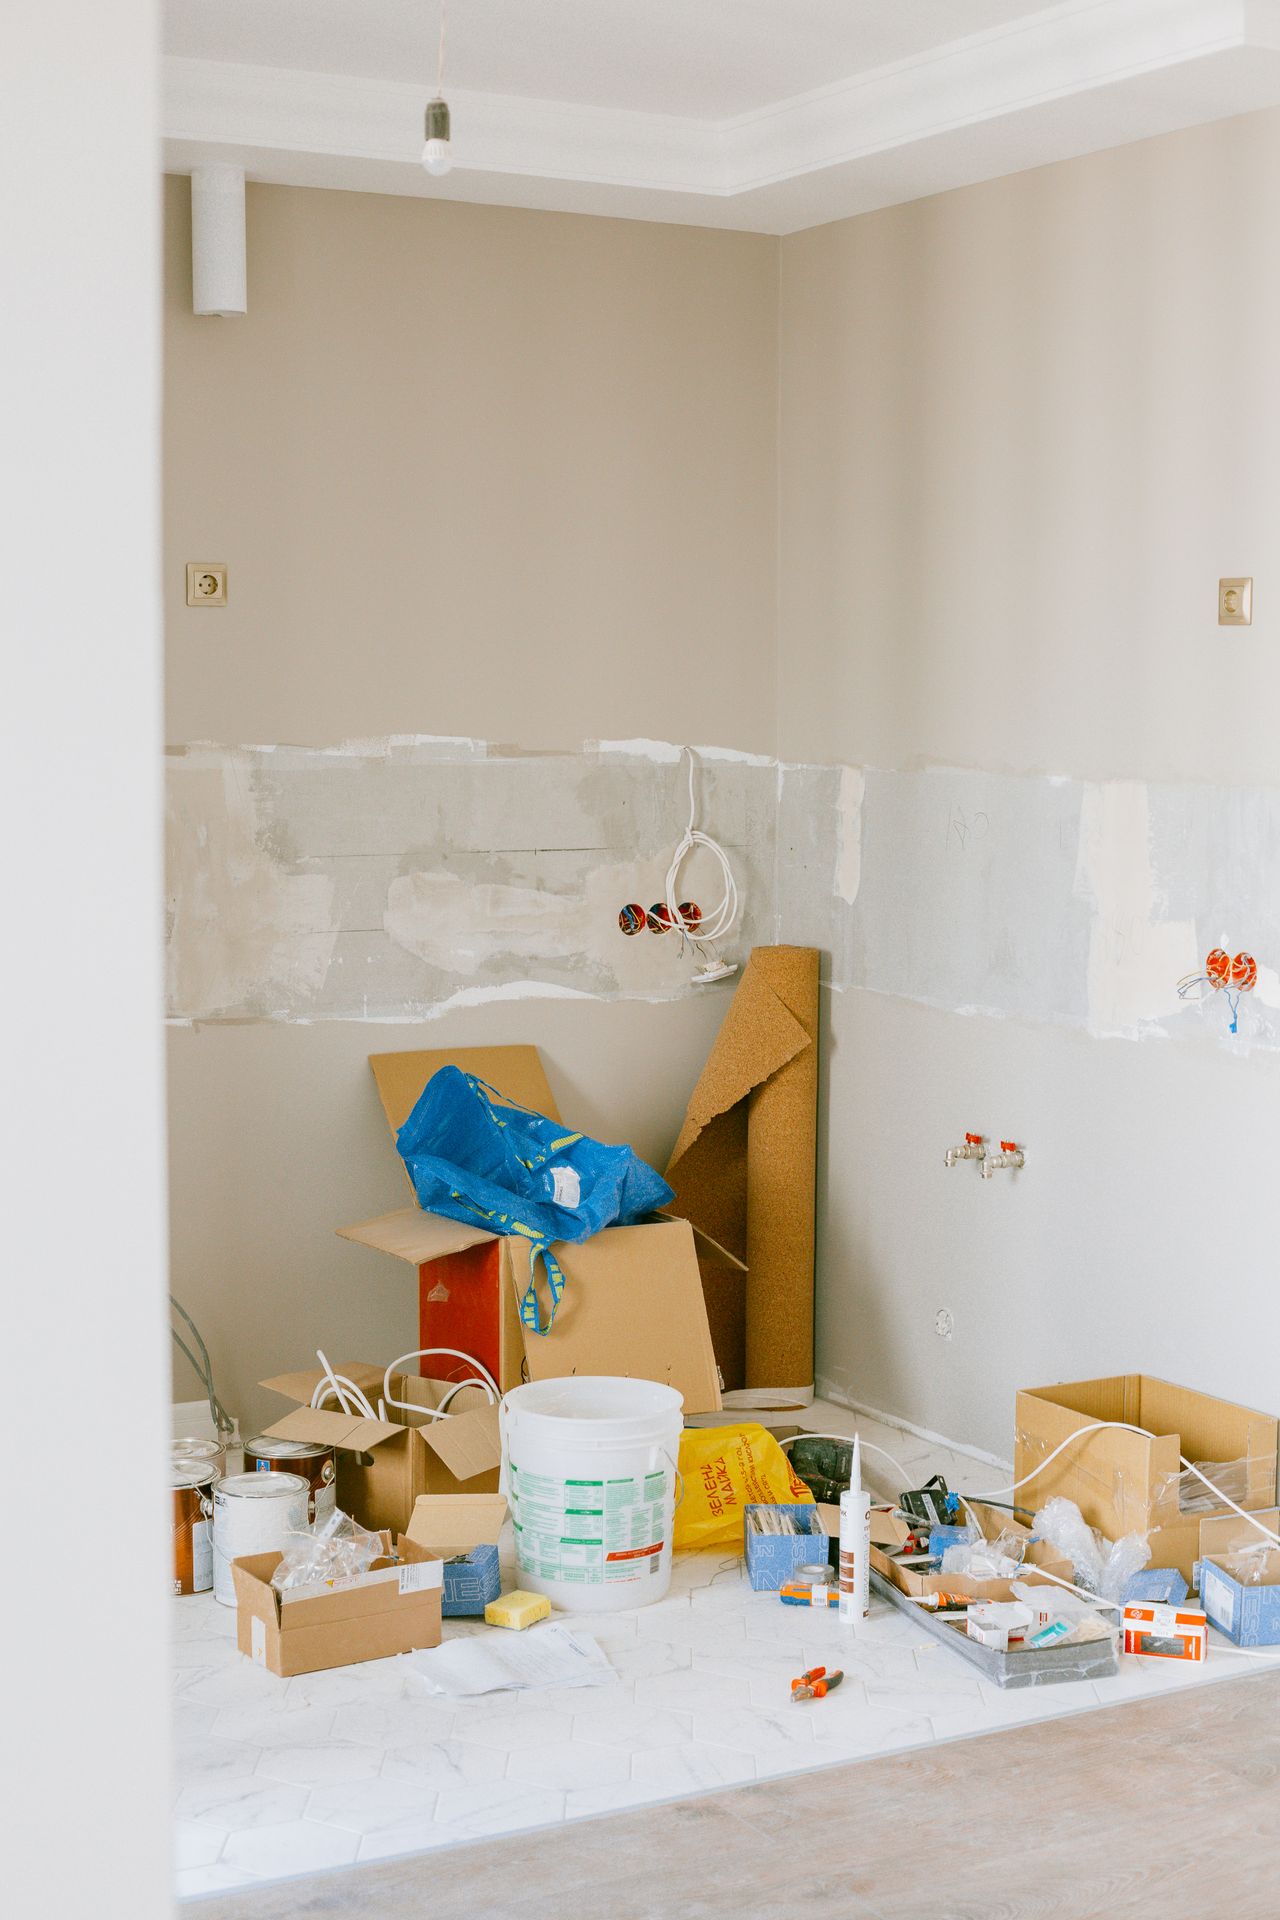
The old kitchen is out and the services reworked (electrics, plumbing). The new one comes next.
Strip-out under way
Reworking the services
Design & materials
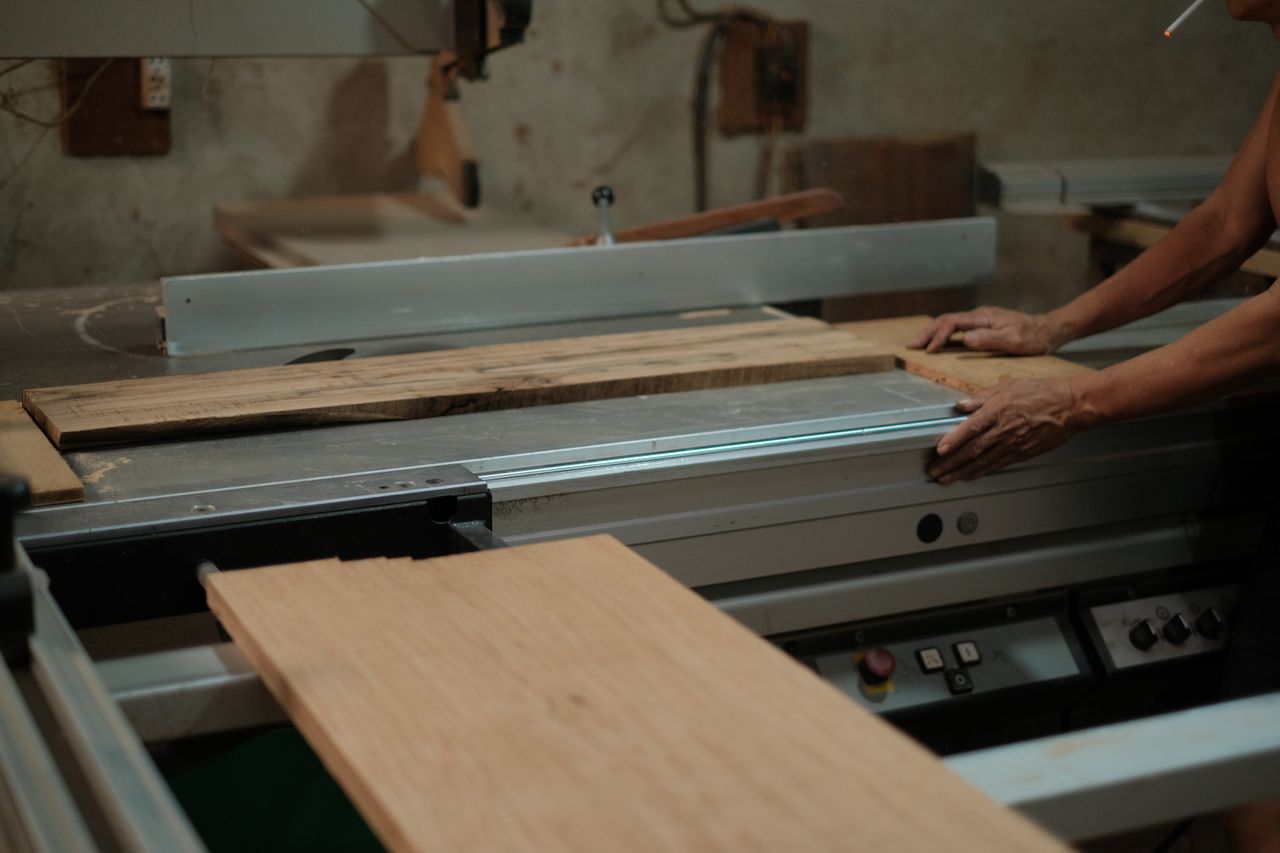
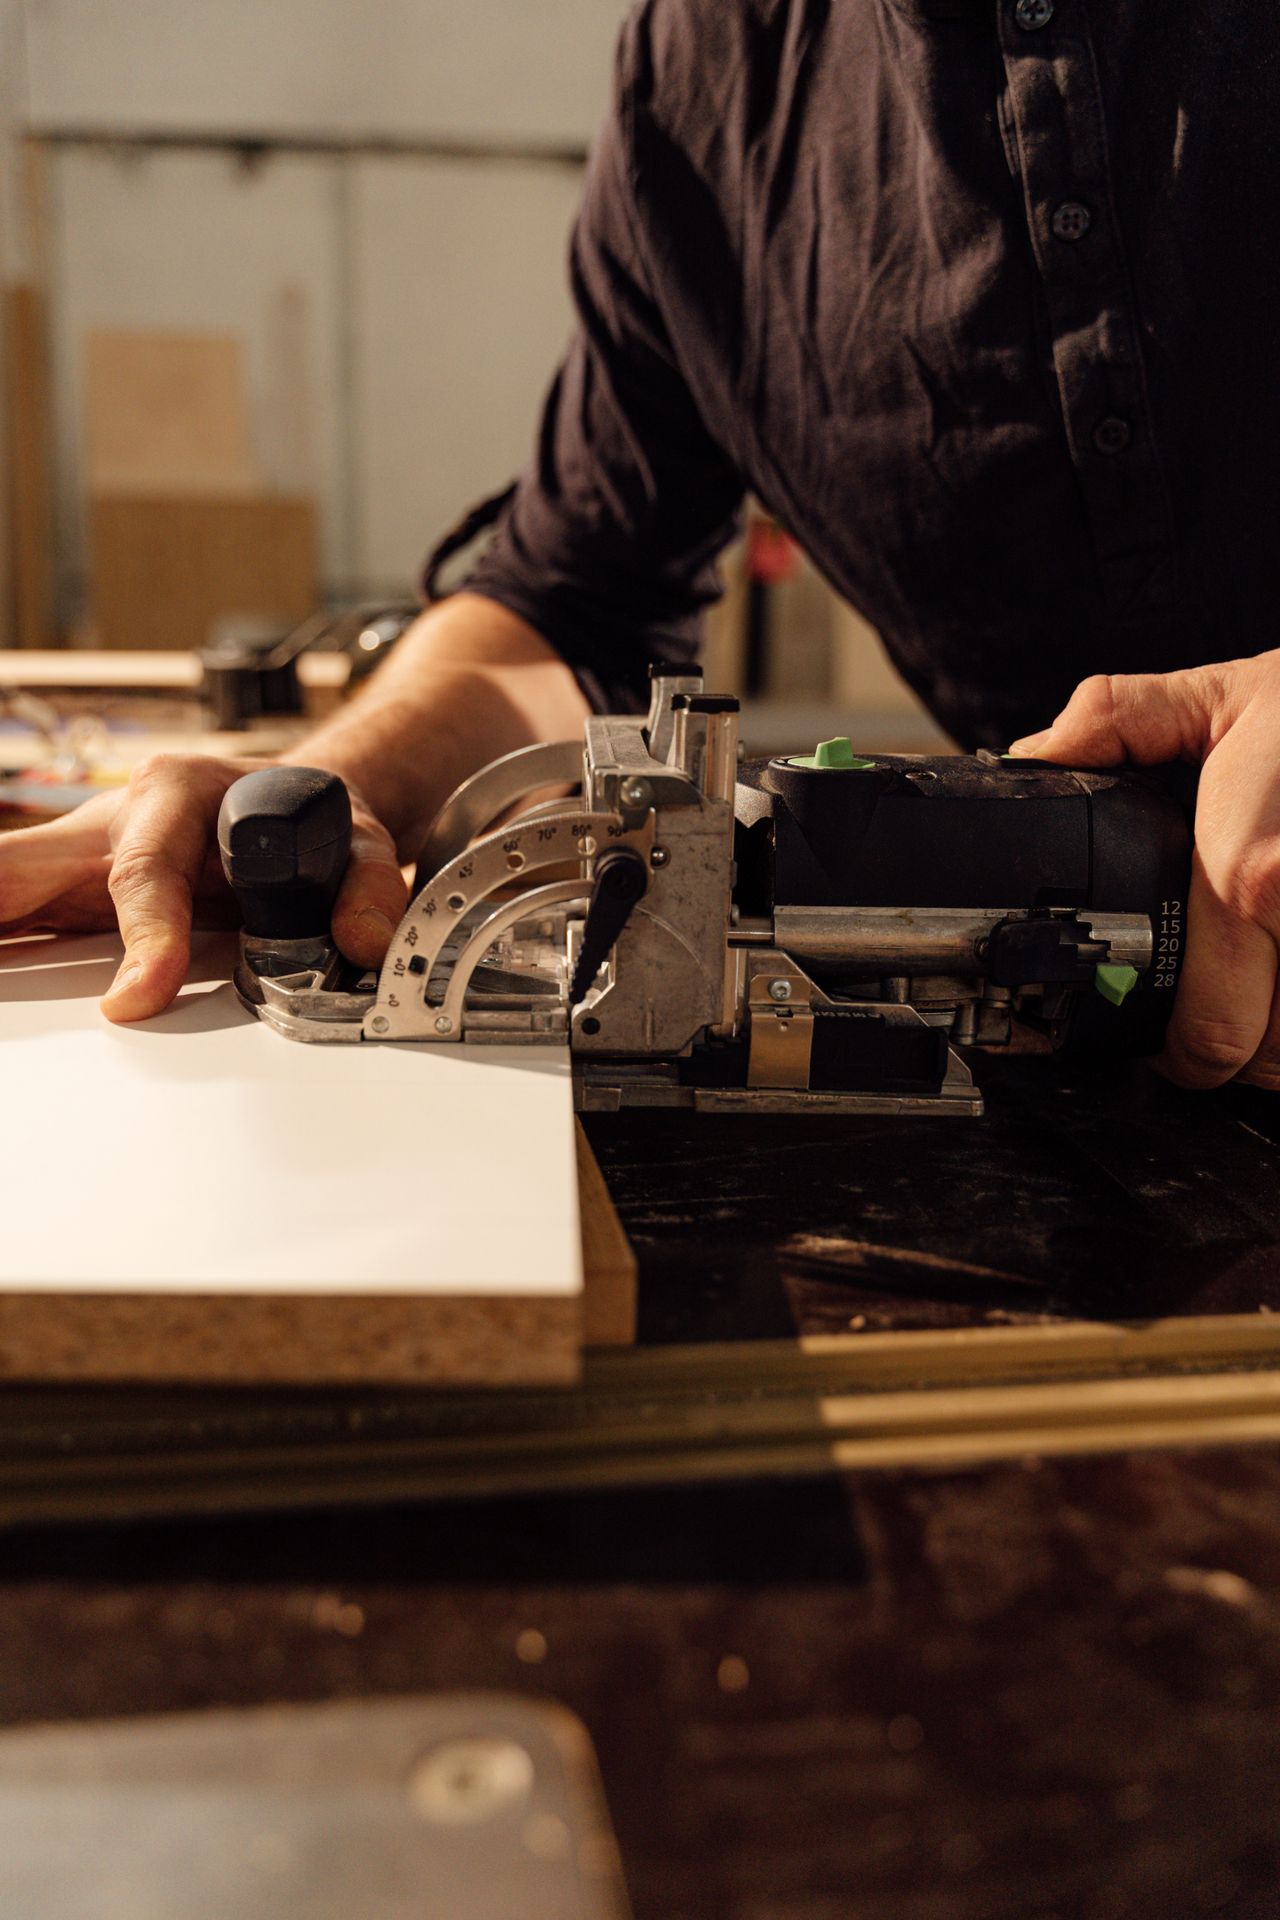
Your units are taking shape in the workshop: cutting and assembling the bespoke carcasses.
Cutting in the workshop
Assembling the units
Design & materials
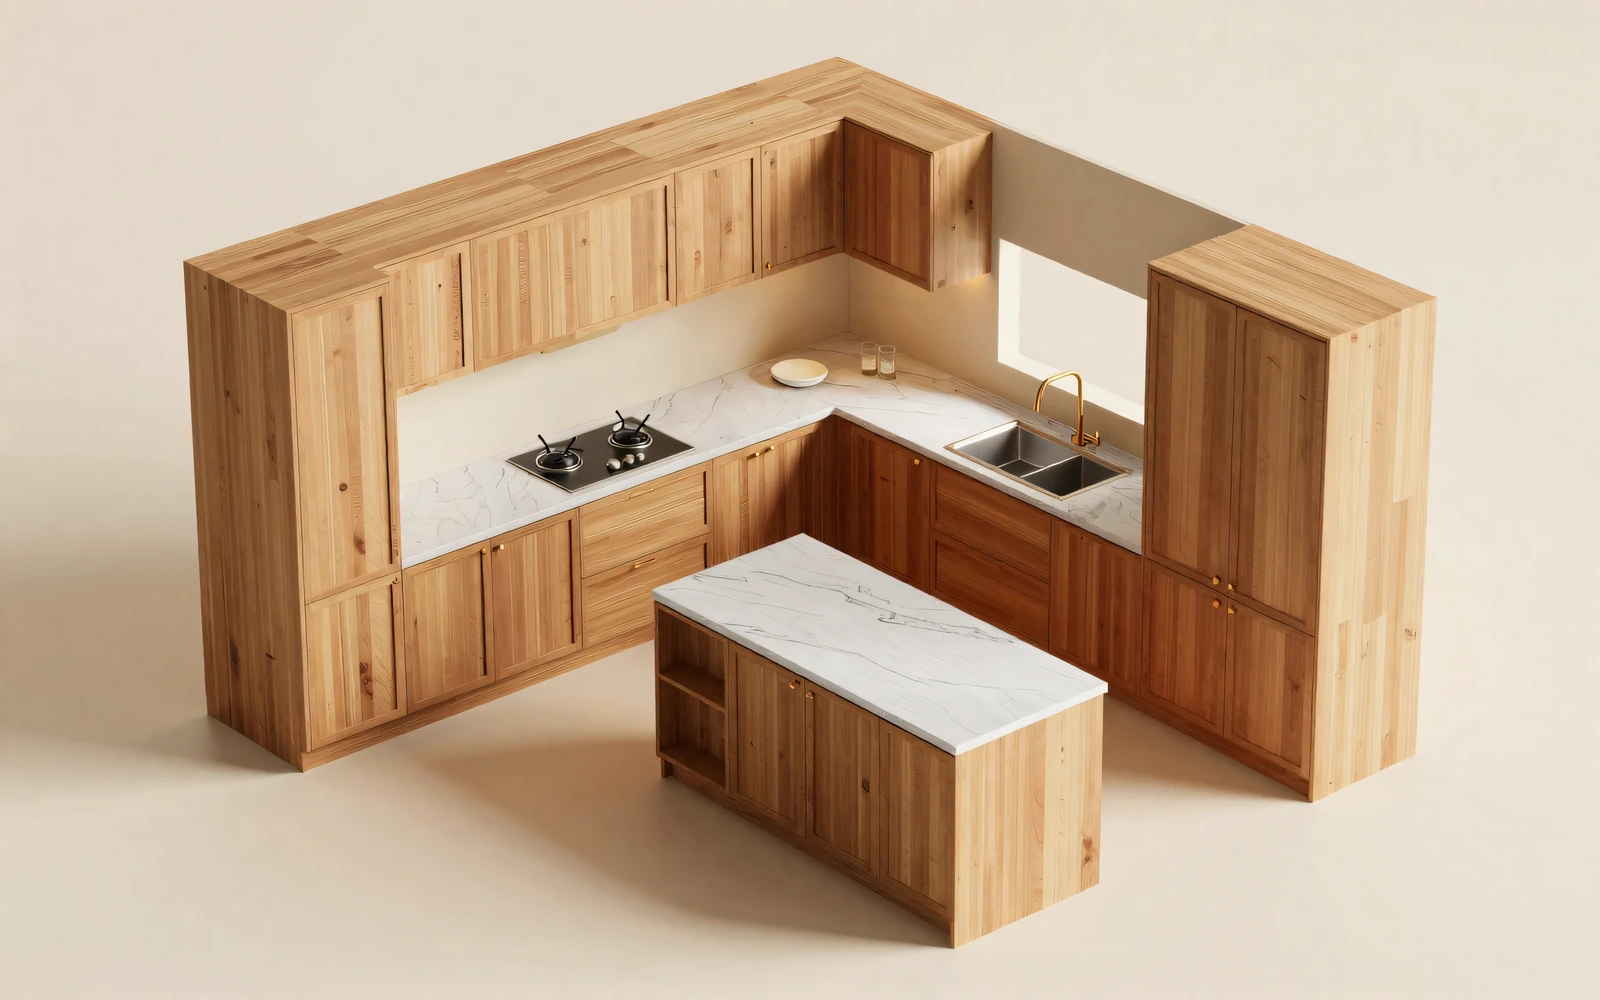
The kitchen layout is approved. Workshop fabrication can begin.
3D layout drawing
Design & materials
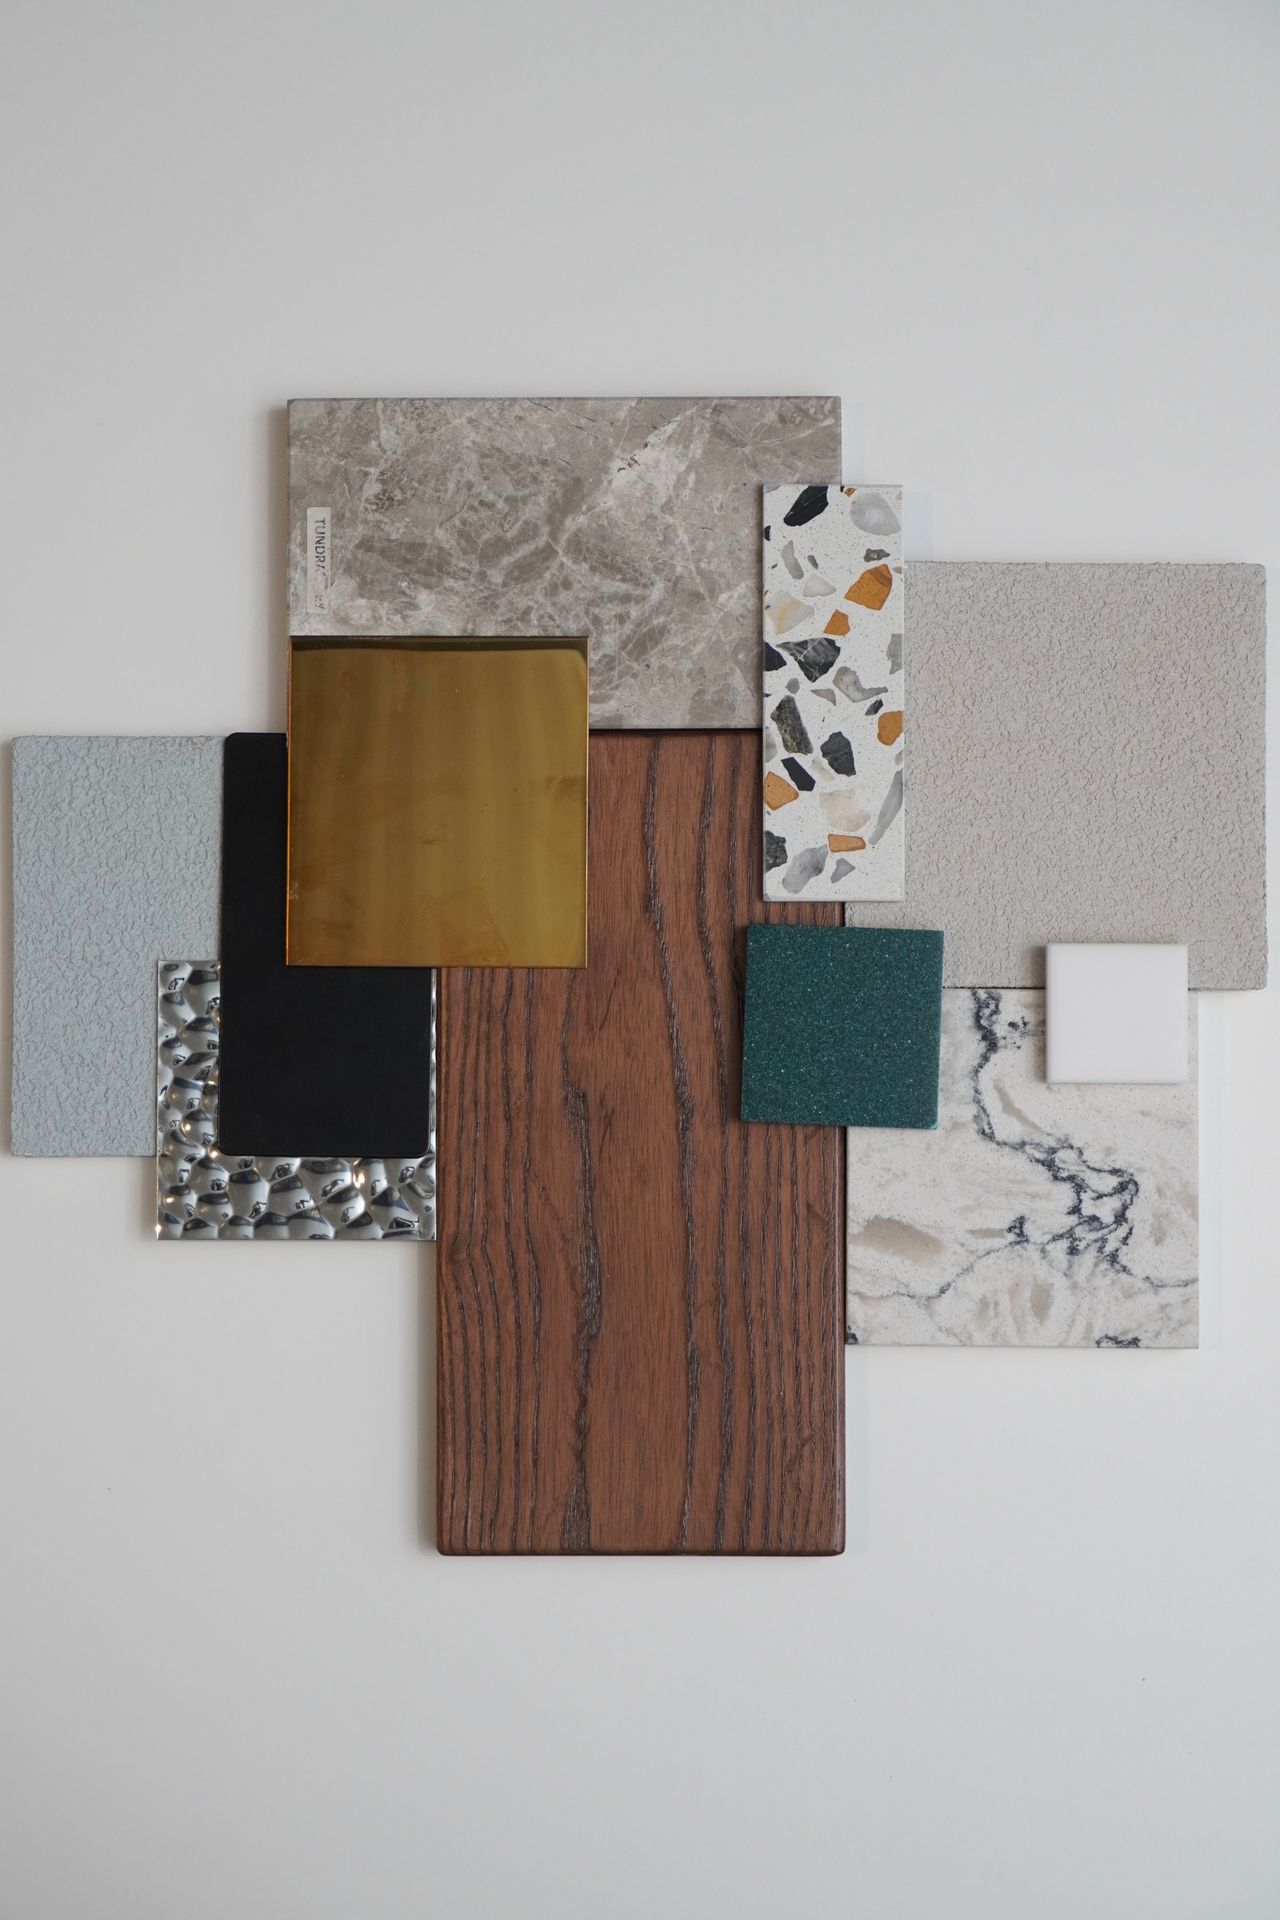
Here is the mood board: colours, wood and worktop. We are keeping to a warm, uncluttered feel.
Mood board
Material samples
Measurements & quote
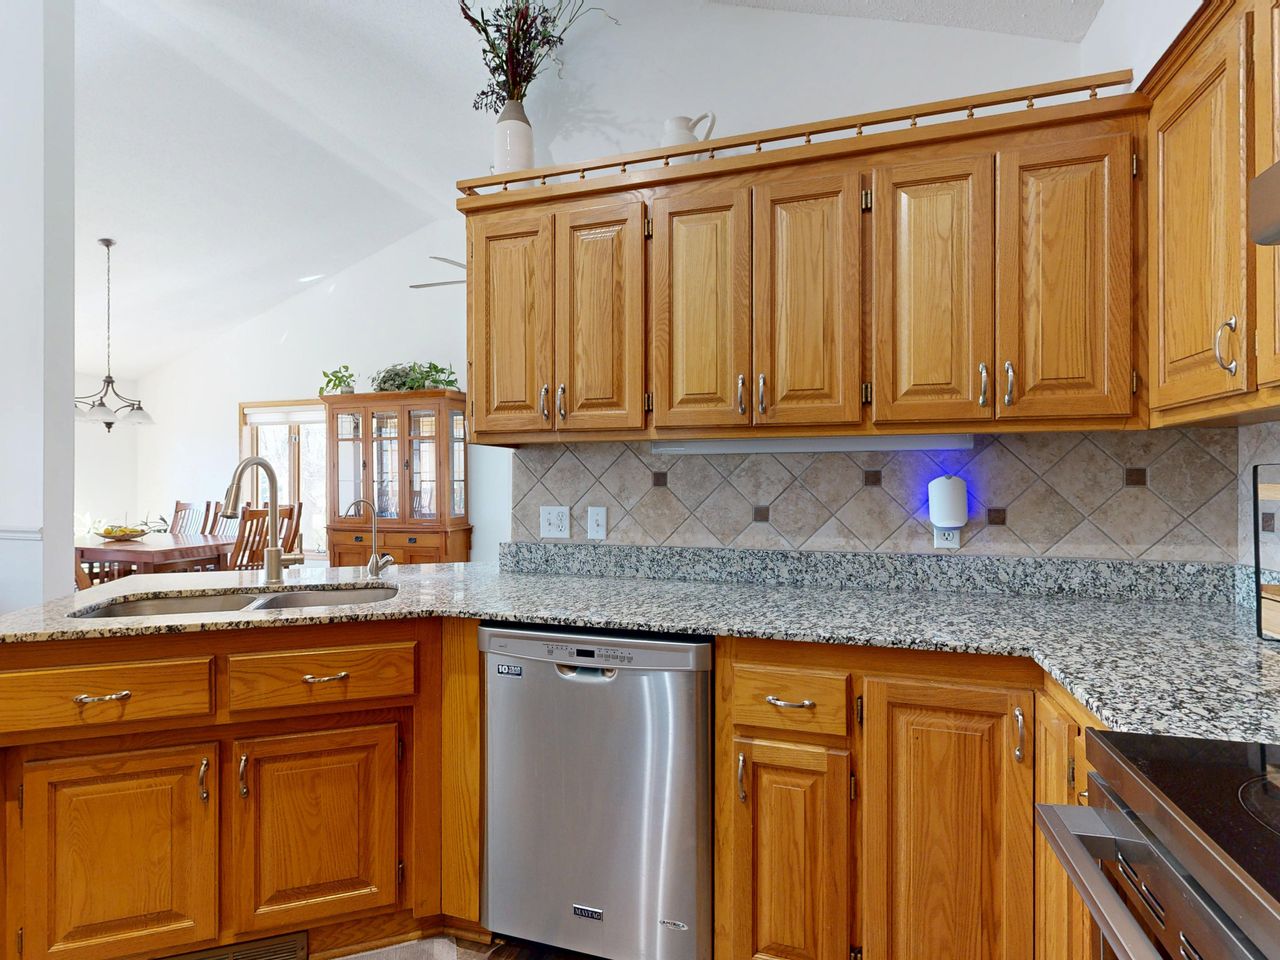
We came by to take the final measurements. Everything is ready for the design stage.
The kitchen before the work
Worktop
Strip-out under way
Reworking the services
Cutting in the workshop
Assembling the units
3D layout drawing
Mood board
Material samples
The kitchen before the work
One link, and your projects speak for themselves. Try Olusio on your next project.
30-day free trial, no card required